Leave a Message

Thank you for your message. We will be in touch with you shortly.

156 Blakeman Place
156 Blakeman Place
156 Blakeman Place
156 Blakeman Place
156 Blakeman Place
156 Blakeman Place
156 Blakeman Place
156 Blakeman Place
156 Blakeman Place
156 Blakeman Place
156 Blakeman Place
156 Blakeman Place
156 Blakeman Place
156 Blakeman Place
156 Blakeman Place
156 Blakeman Place
156 Blakeman Place
156 Blakeman Place
156 Blakeman Place
156 Blakeman Place
156 Blakeman Place
156 Blakeman Place
156 Blakeman Place
156 Blakeman Place
156 Blakeman Place
156 Blakeman Place
156 Blakeman Place
156 Blakeman Place
156 Blakeman Place
156 Blakeman Place
156 Blakeman Place
156 Blakeman Place
156 Blakeman Place
156 Blakeman Place
VIEW PHOTOS
Courtesy of Coldwell Banker Realty
$707,000

156 Blakeman Place

6 Beds 3 Baths 3,379 Sq.Ft. 7,405.2 Sq.Ft.

Description

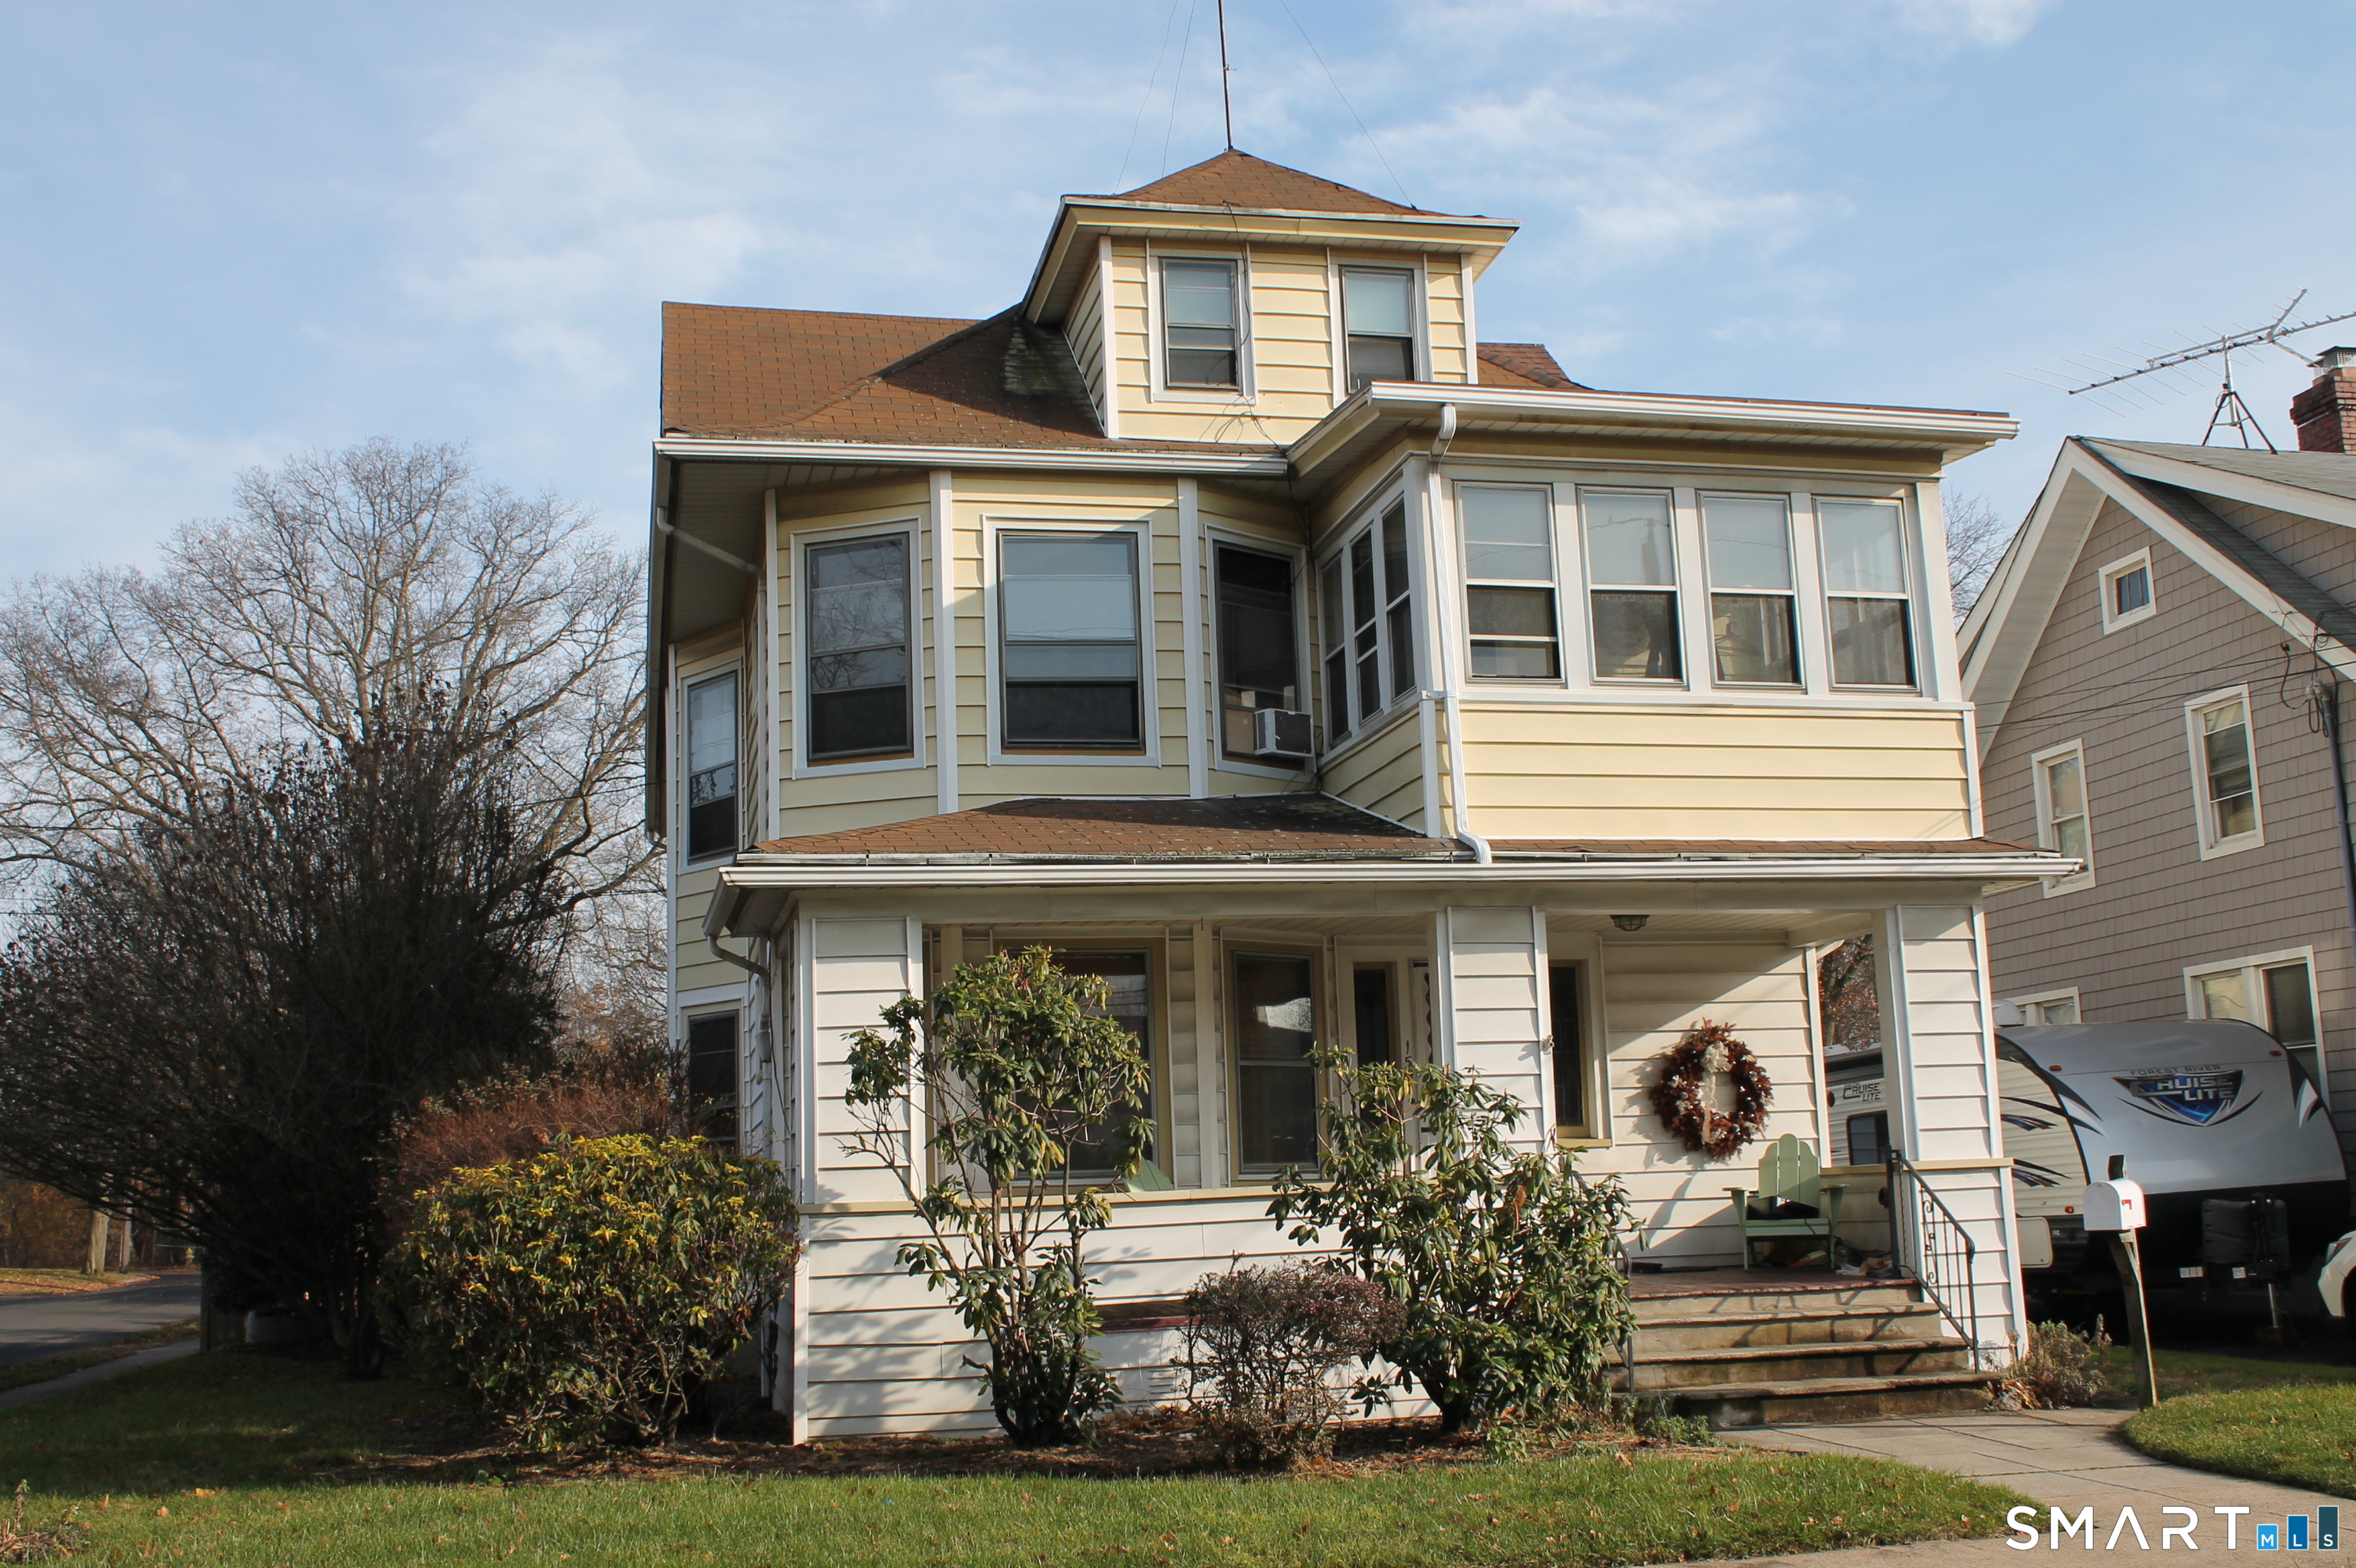
Tucked away on a cul-de-sac street, this 3 family is a great opportunity for investors or owner occupant. First floor is in good condition with an updated kitchen, newer cabinets, updated appliances. Up date baths as well. Lr, Dr, Eik and 2 bedrooms and laundry. This unit has natural gas stove, new gas hot water and gas hot water heat newer furnace. The second floor is the same, Lr, Dr, Eik, 2 Brs, updated bath and enclosed porch. Oil hot air, elec hot water heater, Third floor Lr., Eik, 2 Bedrooms, updated bath. The second and third floor share an oil hot heating system which is included in the rent, landlord pays it. Third floor has electric heat back up. Front porch, wide hallways. fenced yard. 2 car detached garage and plenty of parking. Walk to restaurants and train station, near the historic district.

Share Property

Location

156 Blakeman Place, Stratford, Connecticut 06615

Status

Sold

Date Sold

March 19, 2026
Jonathan Deak

Jonathan Deak

TITLE

REALTOR®

Property Amenities

Interior
Laundry room All Units Have Hook-Ups
Total Bedrooms: 6
Full Bathrooms: 3
Area & Lot
Total area 3,379 Sq.Ft.
Lot Area 7,405.2 Sq.Ft.
Living area 3,379 Sq.Ft.
MLS® ID 24150827
Year Built 1920
High School Stratford
Middle School Wooster
Elementary School Stratford Academy
Water Frontage Not Applicable
Architecture Styles 3 updown - Unit(s) per Floor
Type Multi-Family
Status Sold
Exterior
Air conditioning Ceiling Fans
Heat type Baseboard, Hot Air
Water Source Public Water Connected
Garage Space 2.0
Sewer Public Sewer Connected
Other Exterior Features Sidewalk, Porch, Gutters, Patio
Parking Detached Garage, On Street Parking, Driveway
Lot Features Corner Lot, Level Lot
Roof Asphalt Shingle
Finance
Sales Price $707,000
Real Estate Tax $7,696 yearly

Stratford

Work With Jonathan

Jonathan is dedicated to marketing residential properties and helping homebuyers find their dream home. Contact Jonathan today to start your home searching journey!